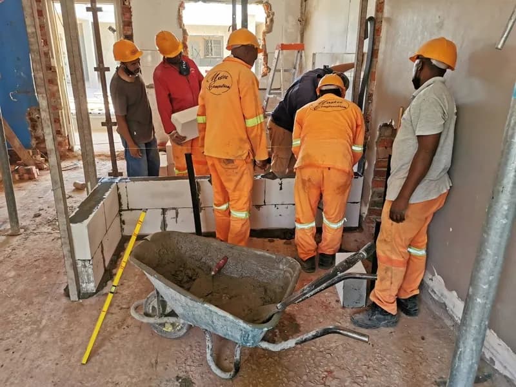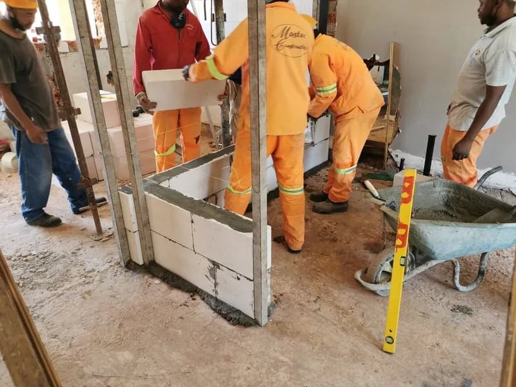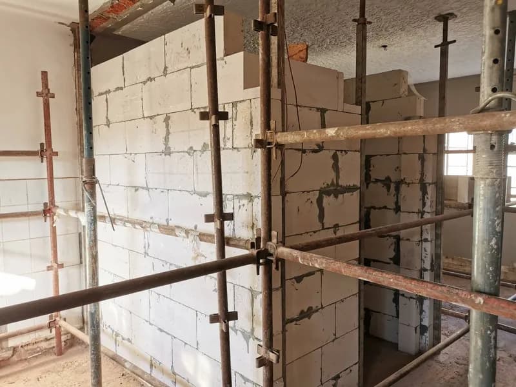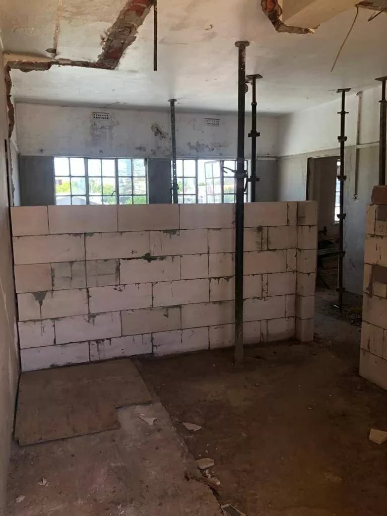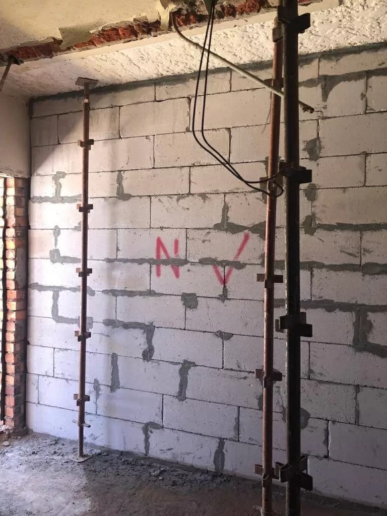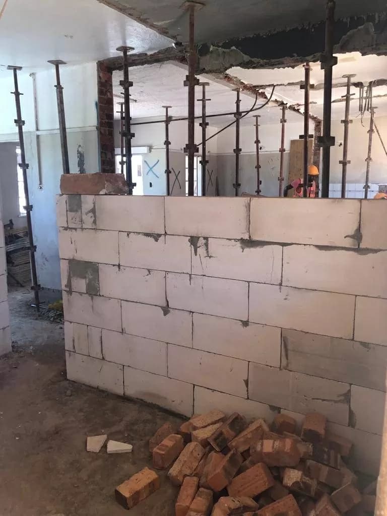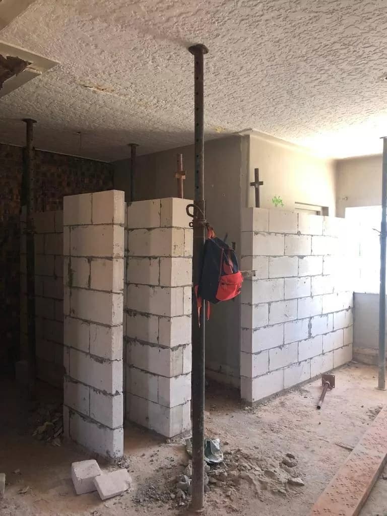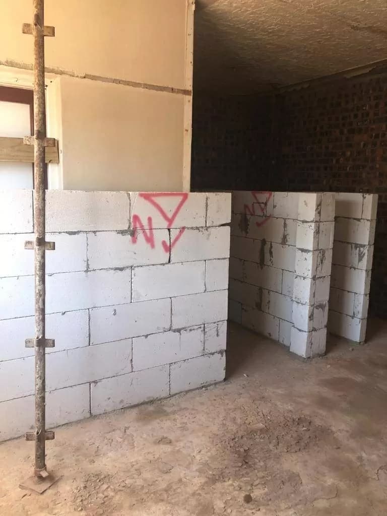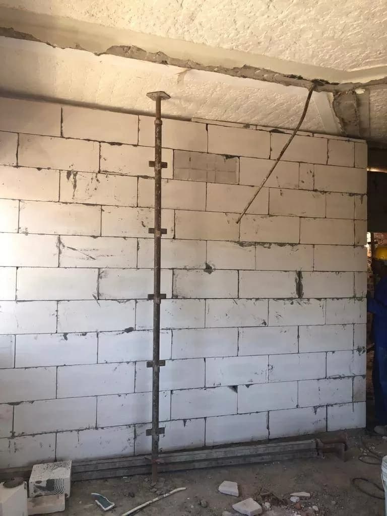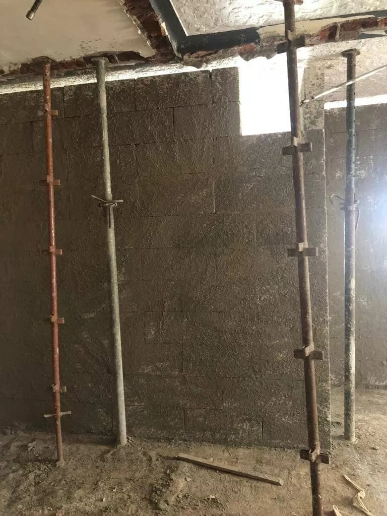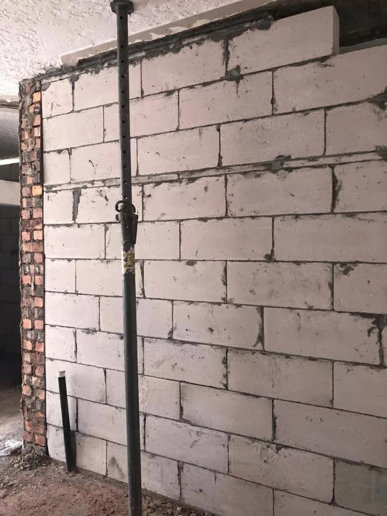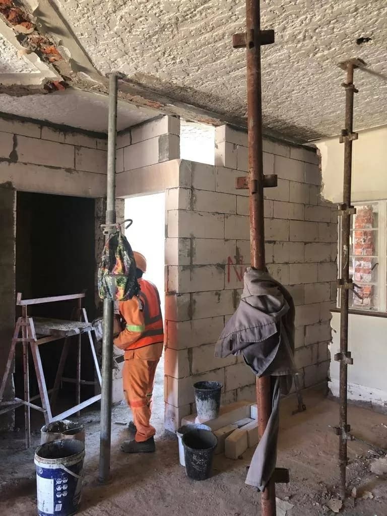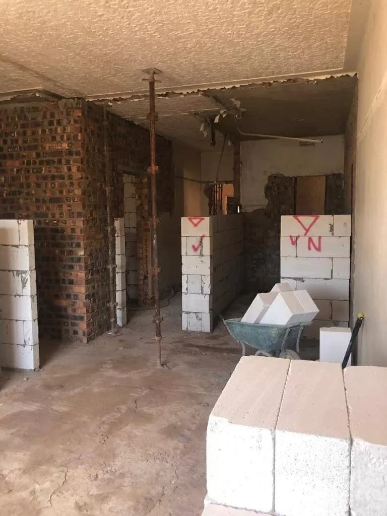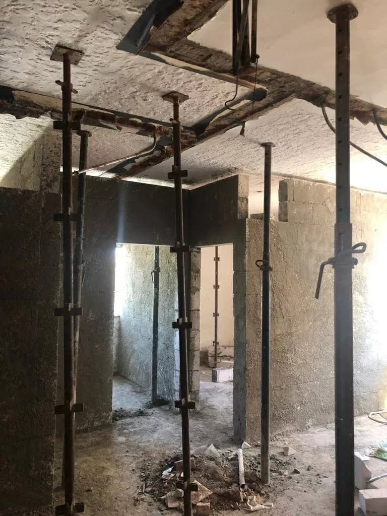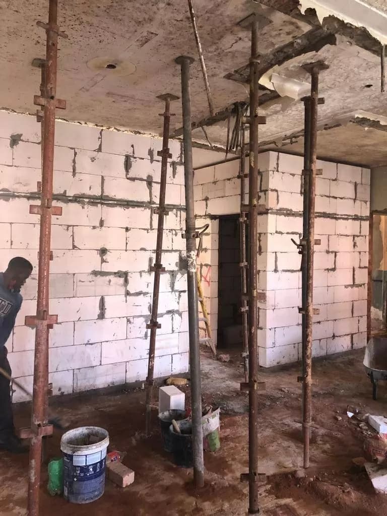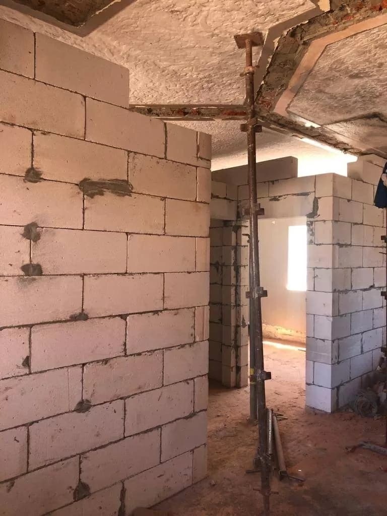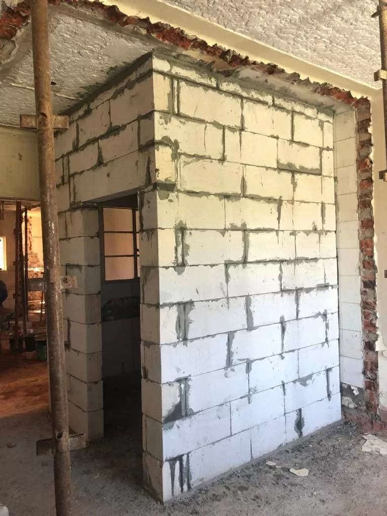
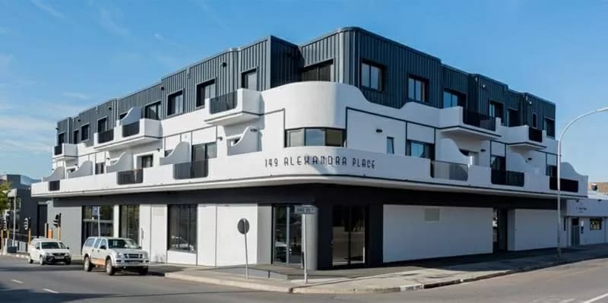
The Blouvin Somerset West project involves the refurbishment and extension of an existing 2-level mixed-use building in Somerset West, adding residential space above existing retail. Aertec AAC was specified to enable the upper residential floors while minimising additional structural load on the existing building frame.
Mixed-use refurbishment projects present unique walling challenges: the retail ground floor requires robust, fire-rated partitioning, while the upper residential floors need acoustic separation between units and a quality finish. Aertec AAC addressed both requirements across the project, with higher-density EG3 blocks used for fire-rated applications and standard EG2 blocks for residential partitioning.
The project demonstrates Aertec AAC's versatility across different application types within the same building, and its particular advantage in refurbishment work where structural load management is critical.